
DROWLEYS PROJECT | A LANDMARK BASS COAST RESIDENCE TAKING SHAPE.
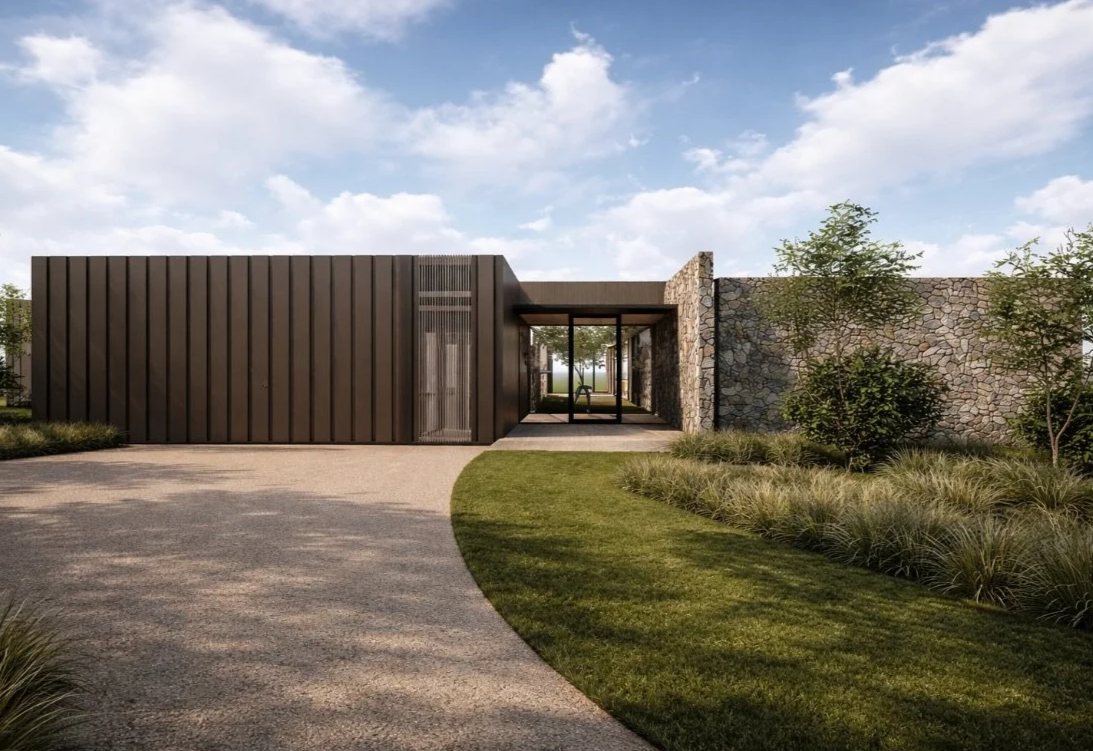
Drowleys Road | 3D Render
Currently under construction and scheduled for completion in the first half of 2027, the Drowleys Road residence is set to become one of Davidson Builders' most significant architectural projects to date.
Positioned to capture sweeping coastal and rural views, this substantial custom home has been designed by Planned Living Architects as a bold response to its extraordinary setting. Defined by strong geometric forms, expansive glazing and a robust material palette of prolific stone and Colourbond steel, the residence is already beginning to reveal the scale and ambition of the vision behind it.
As construction progresses, Drowleys Road is emerging as a showcase of architectural integrity, craftsmanship and considered design.
Architecture Shaped by the Landscape
Positioned to capture uninterrupted views across both the coastline and surrounding countryside, the home's design embraces its environment from every angle.
The clean, square form establishes a powerful architectural identity, while floor-to-ceiling glazing draws the landscape deep into the interior spaces. The result will be a residence that feels firmly grounded in its surroundings while maintaining a commanding architectural presence.
A carefully curated material palette of prolific stone and Colorbond Steel reinforces the home's connection to the landscape. Robust, refined and timeless, these materials have been selected not only for their visual impact but for their ability to withstand the demands of the coastal environment.
A Refined Material Palette
A defining characteristic of the Drowleys Road residence is its carefully considered material palette, with each selection chosen to complement the surrounding landscape while delivering longevity, performance and timeless appeal.
Externally, the home combines the clean lines of Colorbond Basalt Interlocking Panels with the natural warmth of Bowens Blackbutt Shiplap cladding. Together, these materials create a striking contrast between texture and form, reinforcing the home's strong architectural identity while ensuring it sits comfortably within its coastal-rural setting.
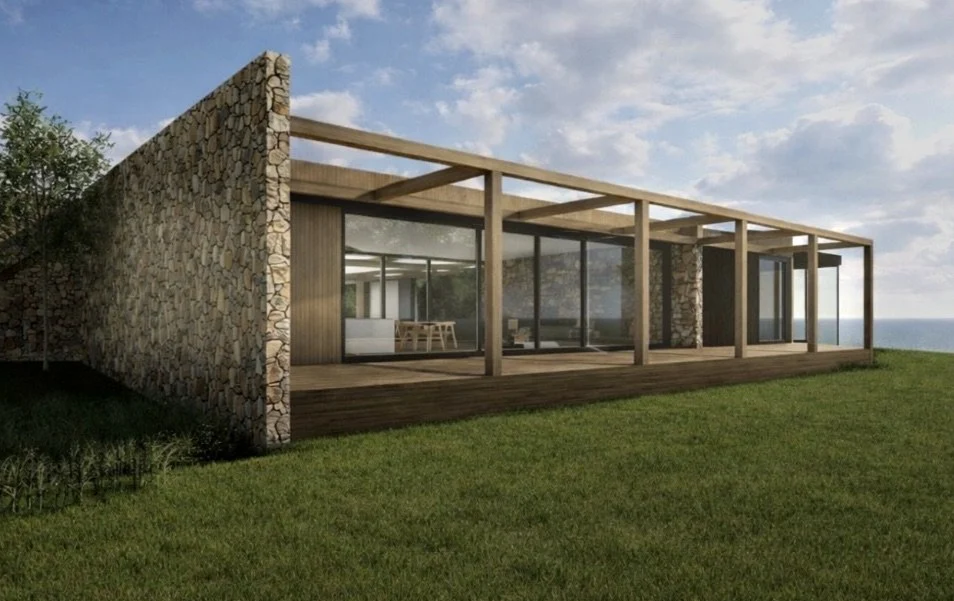
Defined by strong geometry, enduring materials and exceptional craftsmanship, Drowleys Road is already making its presence known.
Extensive use of Prolific Stone's Wongarra stone introduces a sense of permanence and craftsmanship to the residence. Rich in texture and character, the stonework anchors the home within the landscape and provides a robust counterpoint to the sleek steel and glazing elements.
Large-format glazing supplied by Taranto Windows and Doors has been strategically incorporated throughout the design, framing expansive coastal and country views while maximising natural light and strengthening the connection between the interior and surrounding environment.
Inside, the material selections continue the home's refined yet robust aesthetic.
Polished concrete flooring, featuring Geostone's Aurora mix, provides a durable and sophisticated foundation throughout the residence. The subtle movement and natural variation within the concrete complement the home's architectural language while delivering exceptional performance for modern family living.
Ground Perla tiles from Earp Bros' range introduce understated texture and warmth, while premium natural stone surfaces elevate key living and entertaining spaces. Benchtops crafted from CDK Stone's New Savior Limestone and Portsea Grey stone bring depth, character and timeless elegance to the interiors.
Custom joinery finished in Laminex Calm Oak Absolute grain introduces a softer natural element throughout the home, balancing the strength of the stone, steel and concrete while creating inviting and highly functional living spaces.
Together, these materials have been selected to ensure the residence feels both sophisticated and enduring, a home designed to age gracefully and remain relevant for decades to come.
Built for Entertaining at Scale
At its core, Drowleys Road has been designed for modern family living and large-scale entertaining.
Generous open-plan living zones extend towards a resort-style outdoor precinct featuring a swimming pool and dedicated pool house. Expansive glazing and oversized openings have been incorporated throughout the design to create a seamless connection between indoor and outdoor spaces.
Once complete, the residence will offer an exceptional balance of functionality, comfort and architectural sophistication.
Intelligent Design Meets Long-Term Performance
Beyond its striking appearance, the residence has been designed with performance and longevity at the forefront.
Passive solar principles have been carefully integrated throughout the design, allowing the home to harness natural light and thermal efficiency year-round. Strategic orientation, considered glazing placement and the thermal properties of the selected materials work together to create a home that performs as impressively as it presents.
This commitment to intelligent design will ensure the residence remains comfortable, efficient and highly functional for generations to come.
A Commitment to Craftsmanship
Projects of this calibre demand an uncompromising approach to construction.
As work continues on site, extensive stonework, structural steel elements and large-format glazing are being brought together with meticulous attention to detail. Close collaboration between Davidson Builders, Planned Living Architects and a highly skilled network of trades is ensuring the architectural vision is realised without compromise.
Each stage of the build reflects Davidson Builders' commitment to quality craftsmanship, technical expertise and exceptional project delivery.
Looking Ahead to 2027
While Drowleys Road remains a work in progress, the scale, materiality and architectural intent of the residence are already evident.
Scheduled for completion in the first half of 2027, this landmark home will stand as a testament to thoughtful design, premium construction and the power of building in harmony with the surrounding landscape.
We look forward to sharing the journey as construction progresses and this remarkable residence continues to take shape.